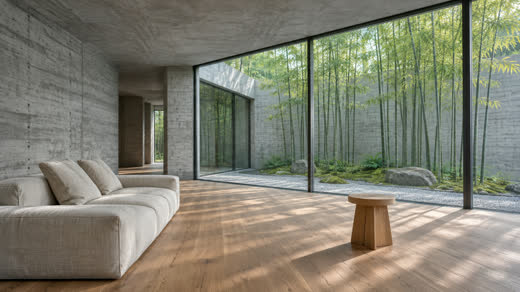
竹院住宅
Bamboo Court
TypologyResidential
LocationBasel, CH
Year2025
Area420 m²
We are a small architecture studio working between Basel and Shanghai. Our buildings begin with a structure, a material and the question of how light will enter — and end with rooms that feel inevitable.
We work slowly. We draw by hand, build full-size mock-ups, and keep the palette short: board-formed concrete, pale oak, lime plaster, steel and glass. Materials are left close to their raw state so that they can age honestly.
我们相信克制比表达更难。每一件作品,都从结构、材料与自然光的关系开始,最终落成不需要解释的空间。
事务所保持很小的规模:六位建筑师,一间模型工坊,一张足够长的工作桌。
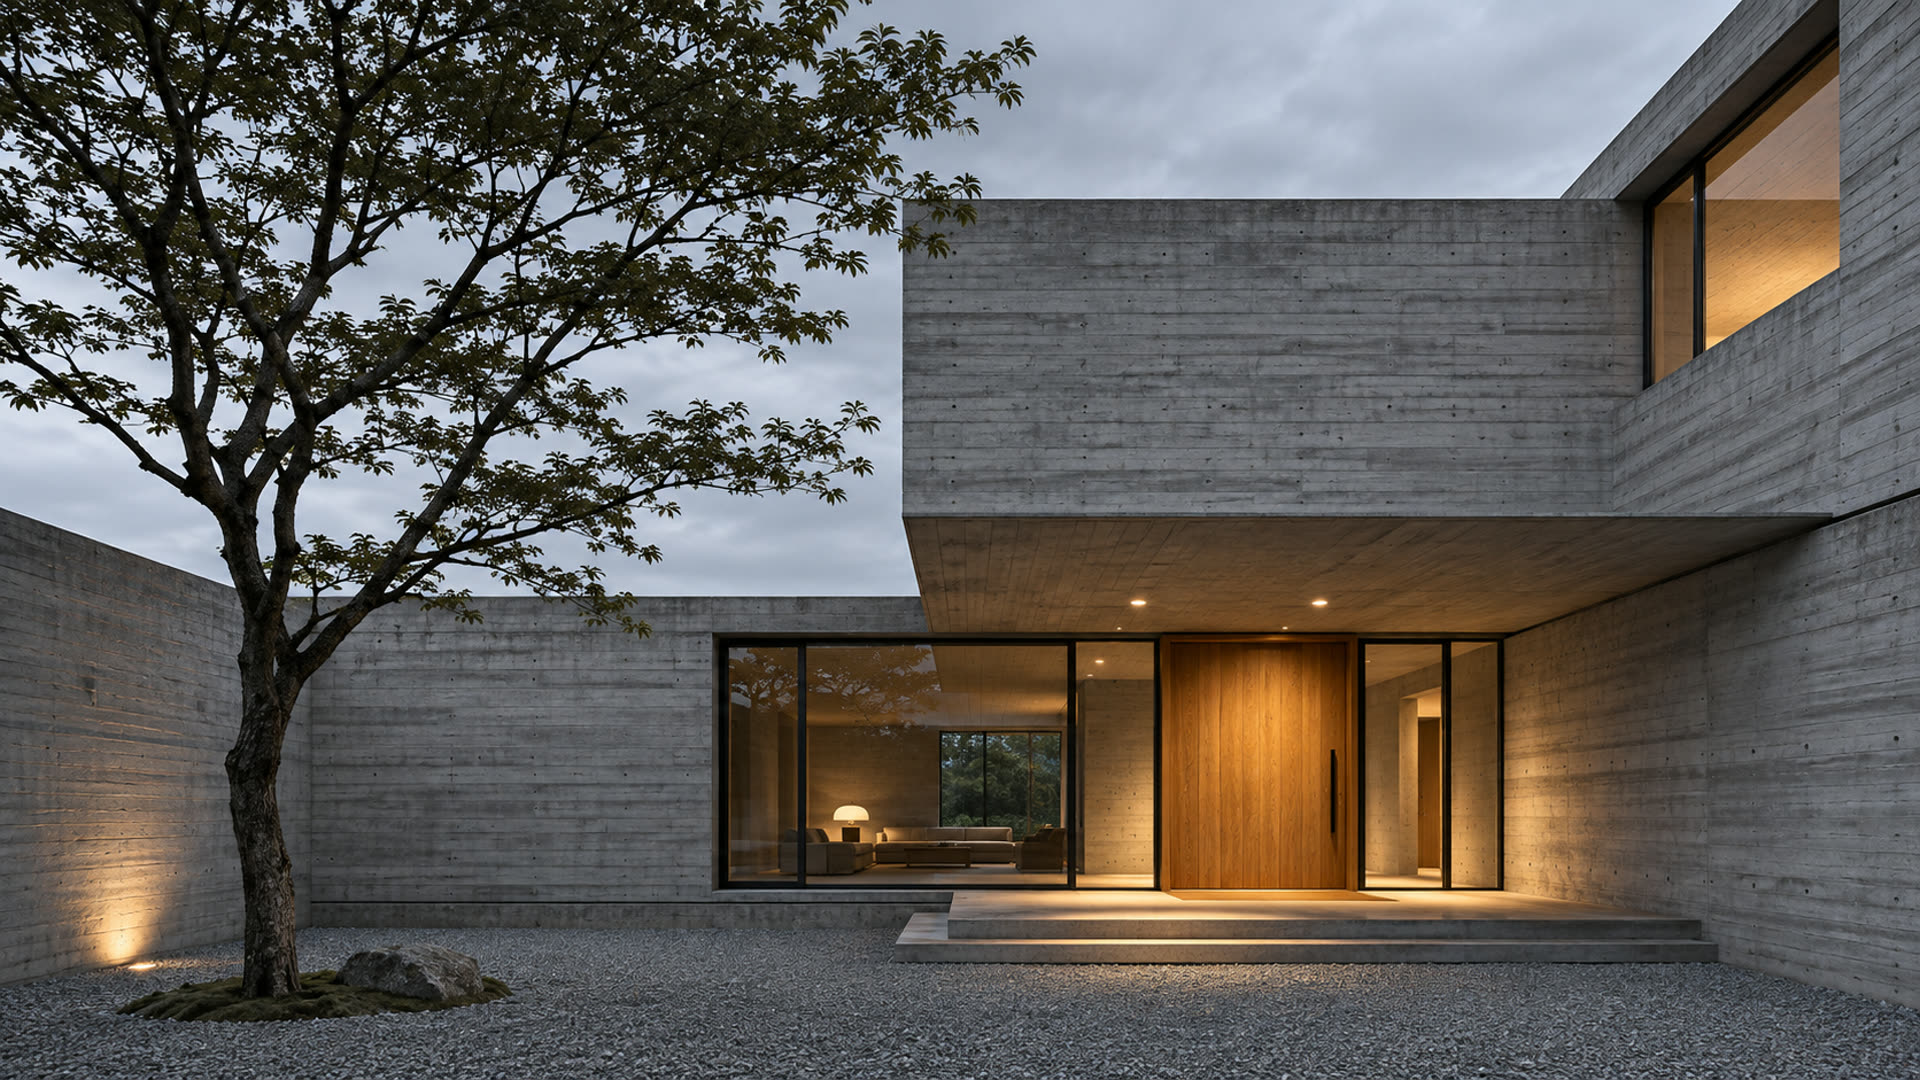
A single-storey courtyard house wrapped in board-formed concrete. A sixteen-metre opening frames a bamboo garden; the only other material is oak, used where the hand touches the building.
一座被清水混凝土包裹的单层庭院住宅。十六米长的开口框住竹庭,木则只出现在手能触碰的地方。
View project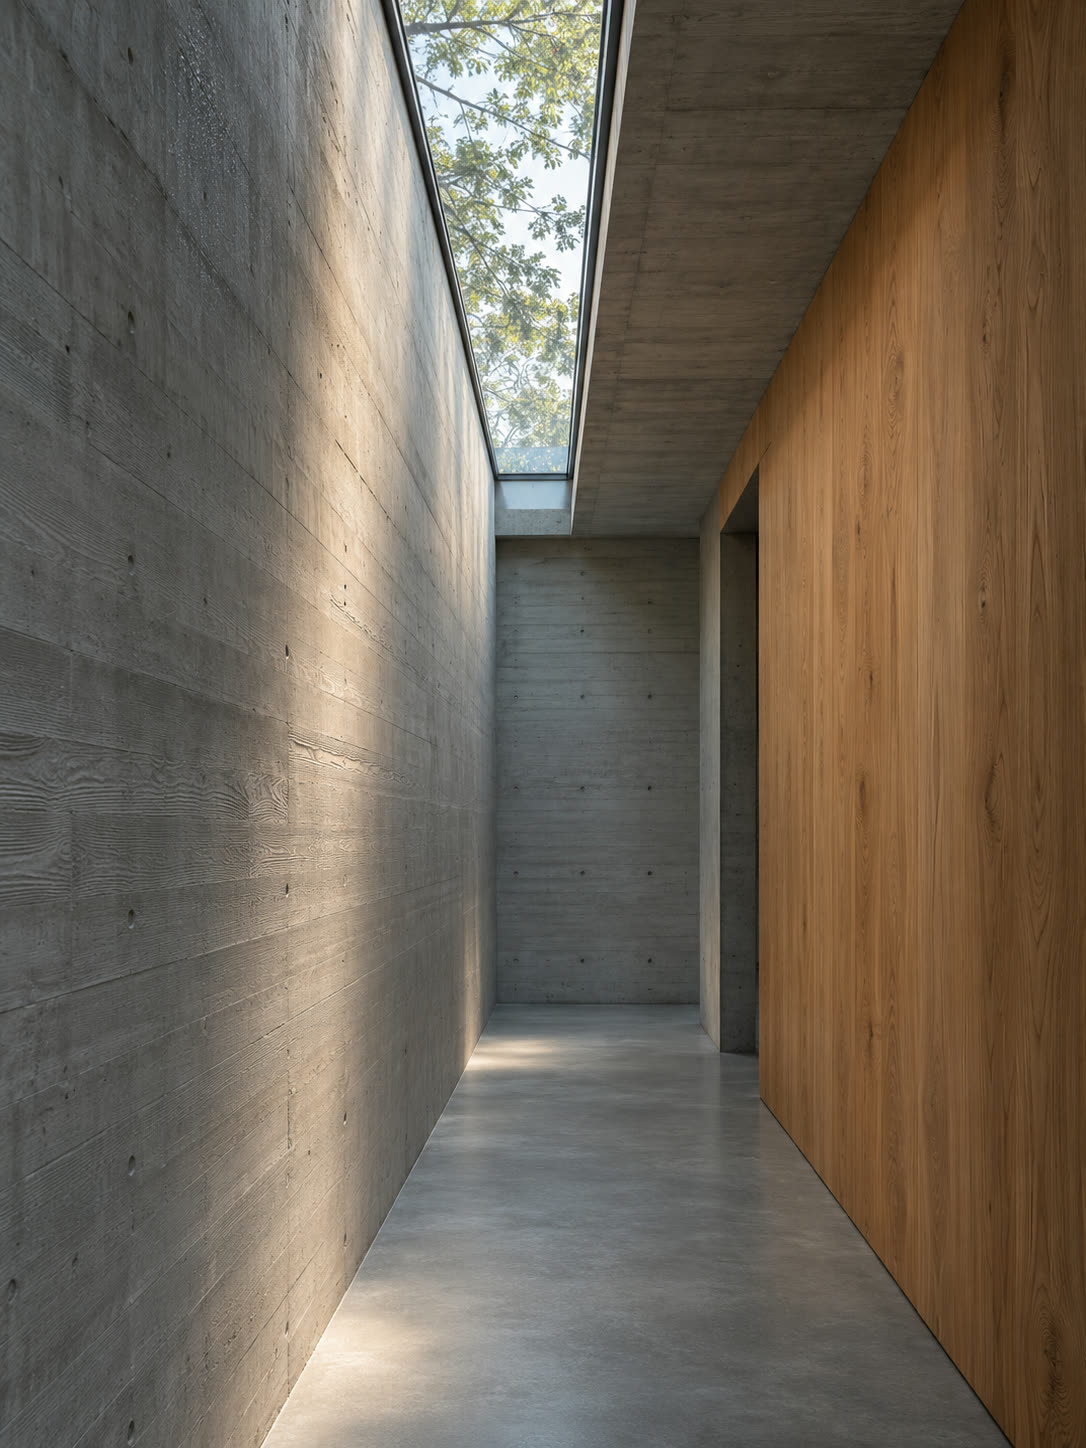
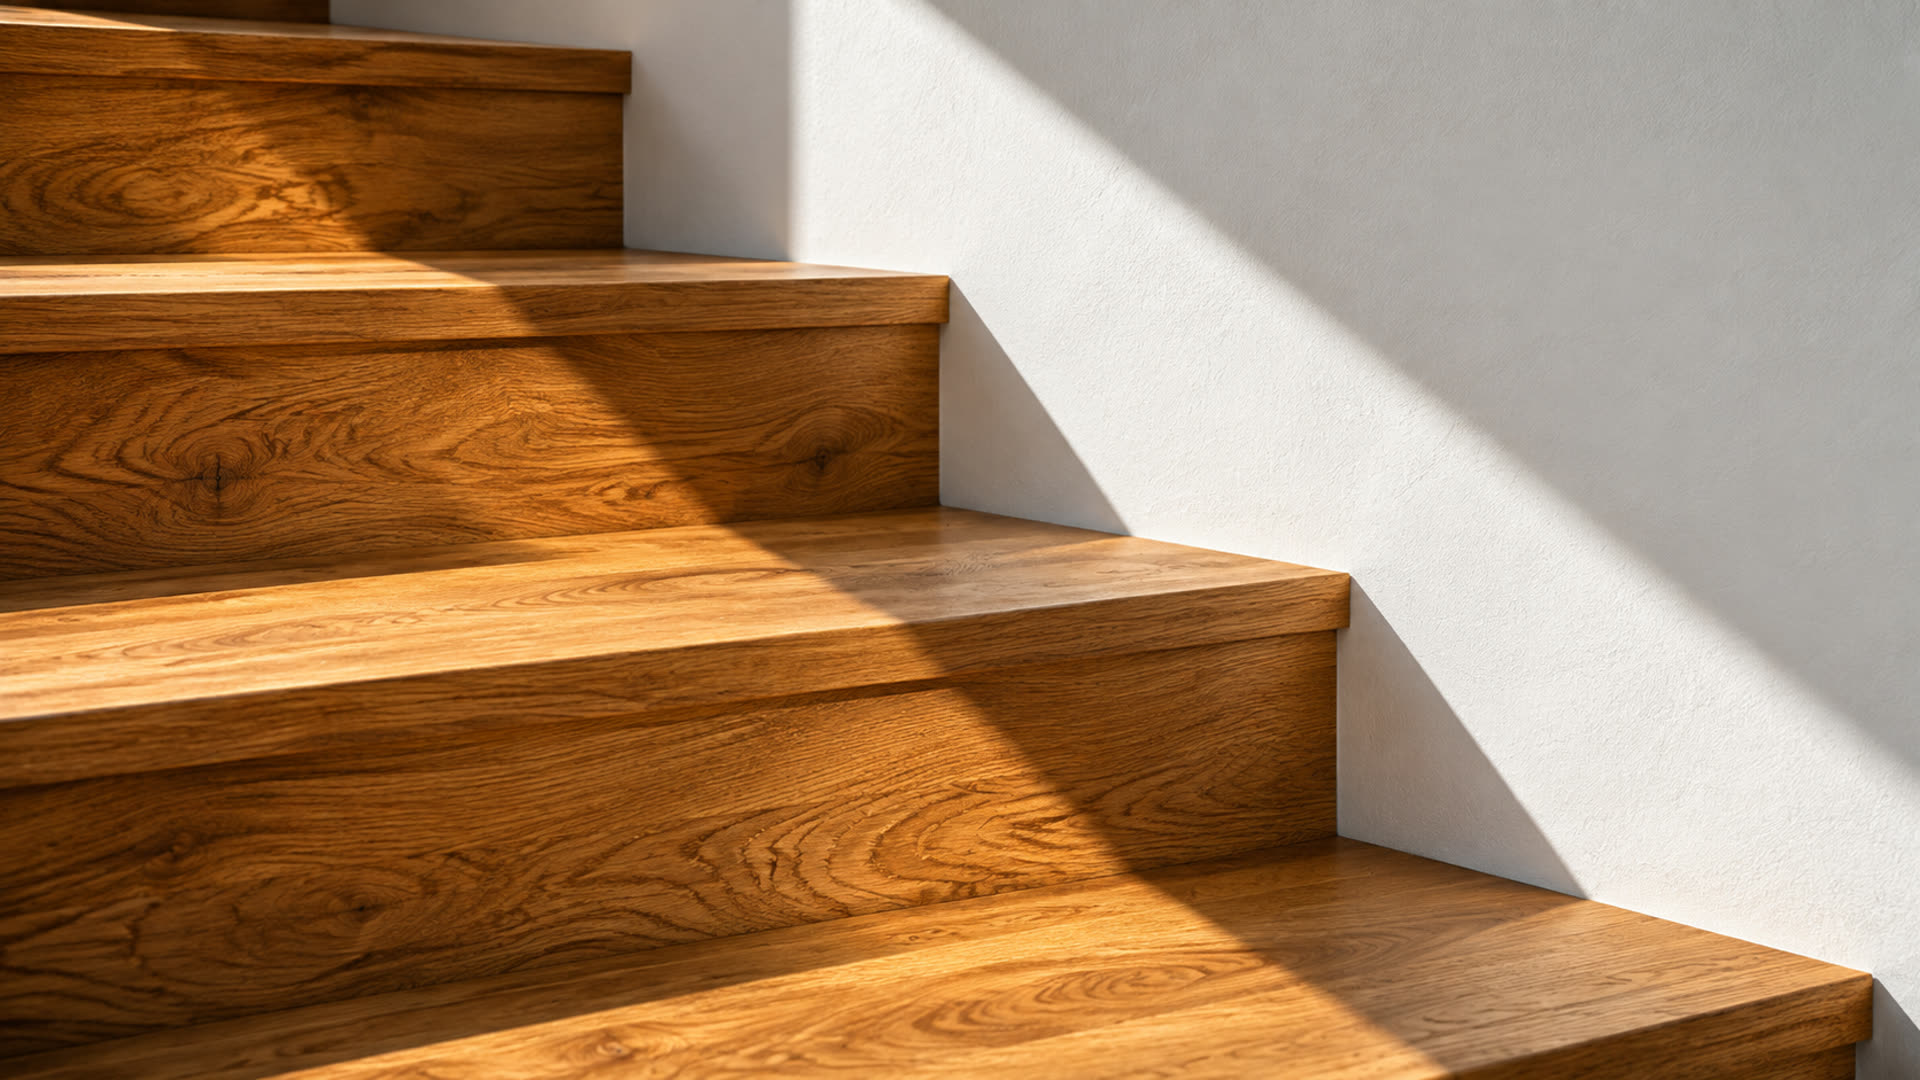
Four rules, applied to every project regardless of scale. They are not a style — they are a method for removing everything that is not necessary.
四条原则,适用于所有尺度的项目。它们不是风格,而是删去不必要之物的方法。
Concrete, oak, lime plaster and steel, left close to their raw state. No applied finishes.
The grid is structure, never decoration. Every line on the plan carries a load or a function.
Daylight is the first material we draw with. Openings are placed before walls are chosen.
Details allow for patina, repair and the next fifty years. Nothing is designed to look new forever.
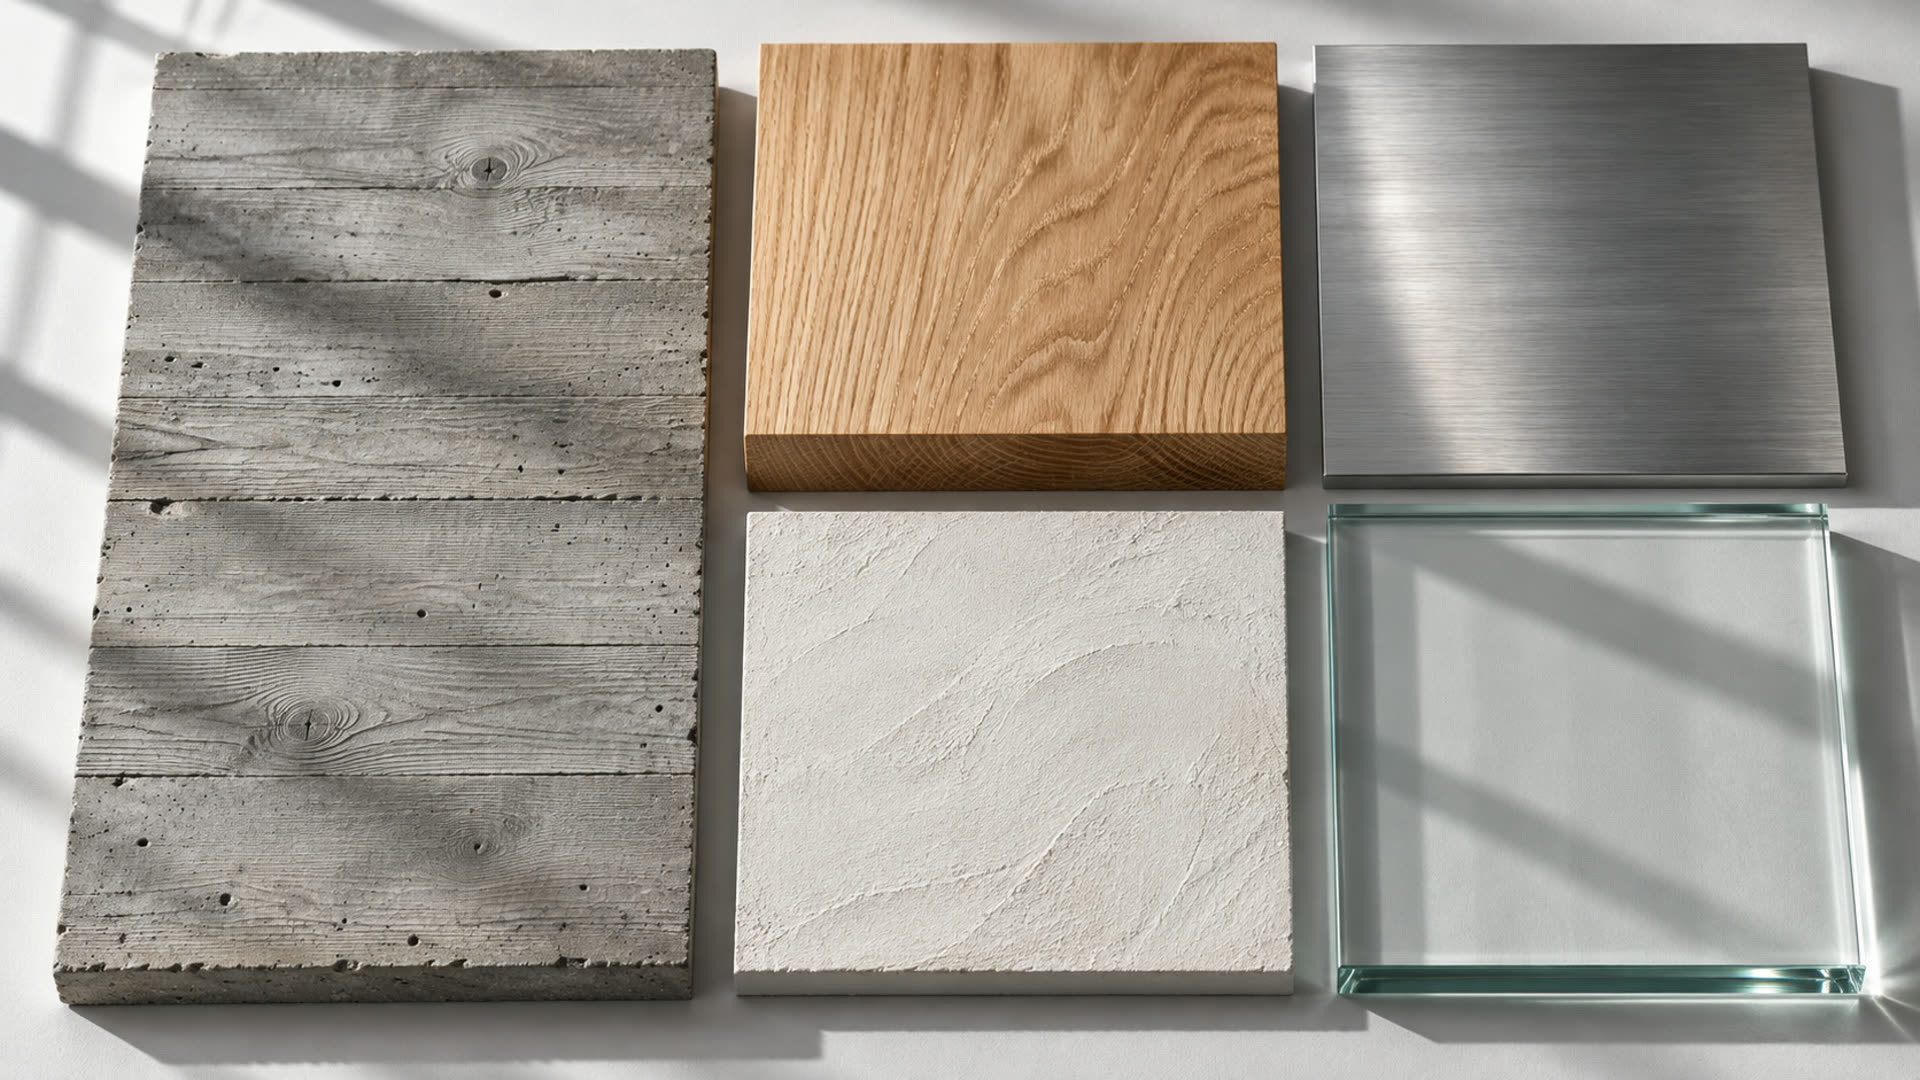
We specify a short list and use it for decades. A material is chosen for how it behaves in twenty years, not how it photographs on day one.
我们只使用一份很短的清单,并长期沿用。选择材料,看的是它二十年后的状态,而不是第一天的照片。
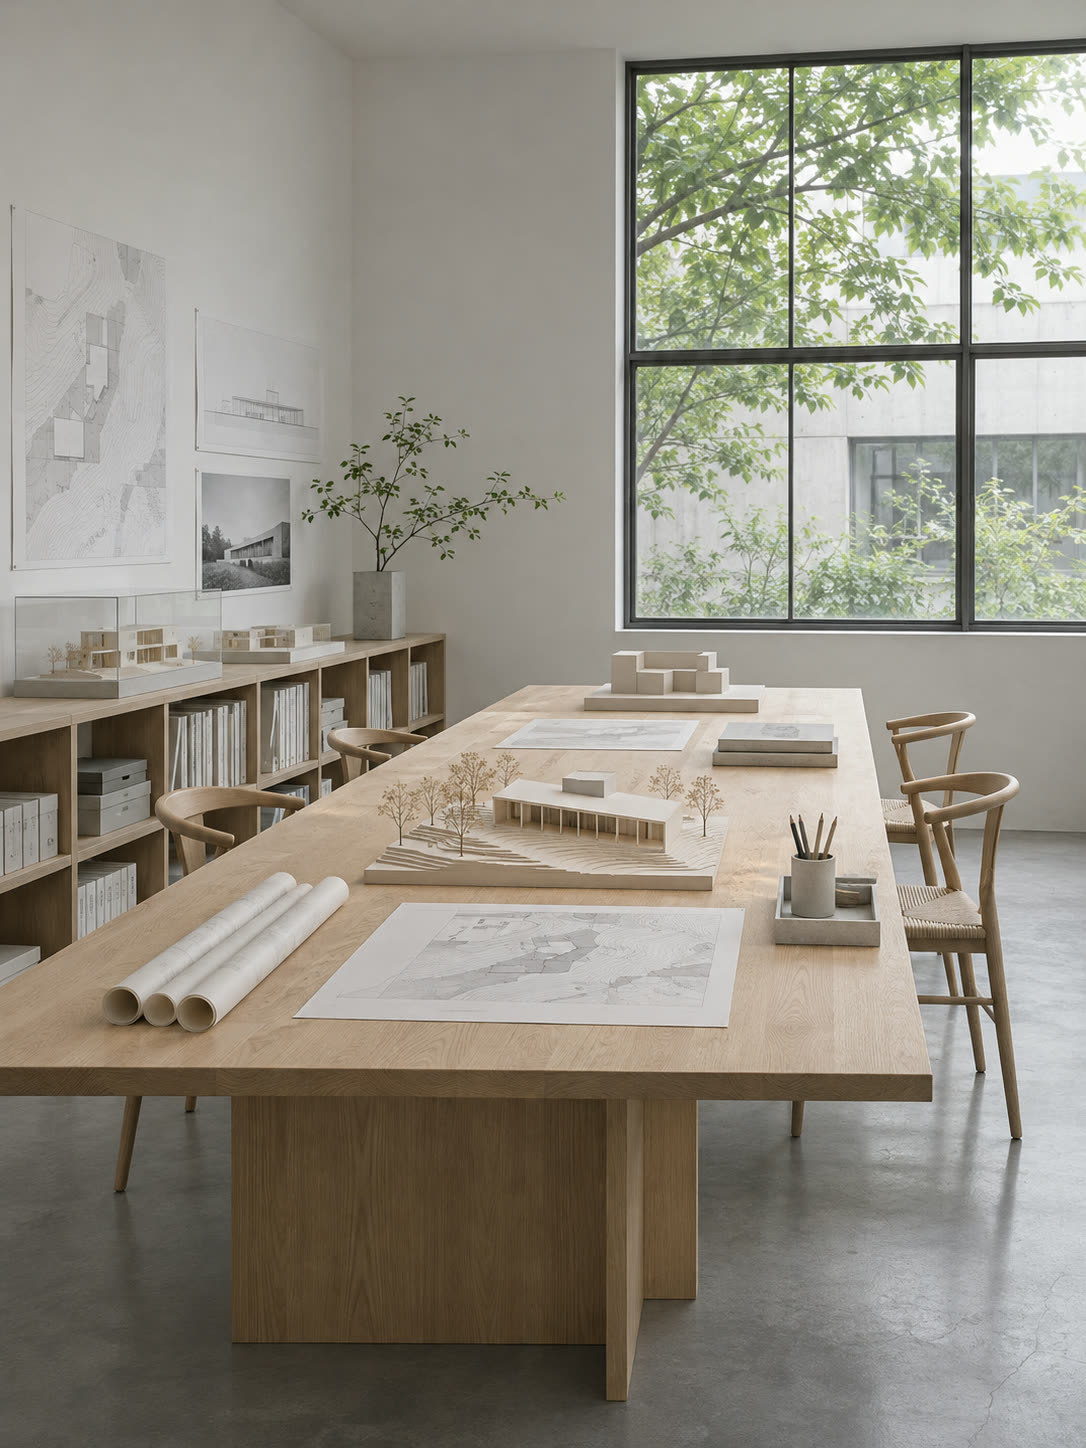
Founded in 2013 in Basel, STILLE works across architecture, interiors and adaptive reuse. We keep the studio small on purpose — six architects, one model shop, and a table long enough to argue at.
STILLE 于 2013 年在巴塞尔成立,在巴塞尔与上海两地工作。我们刻意保持小规模:六位建筑师、一间模型工坊,以及一张足够长的桌子。
Gundeldingerstrasse 12
4053 Basel, Switzerland
徐汇区安福路 322 号
200031 上海, 中国